#Product Trends
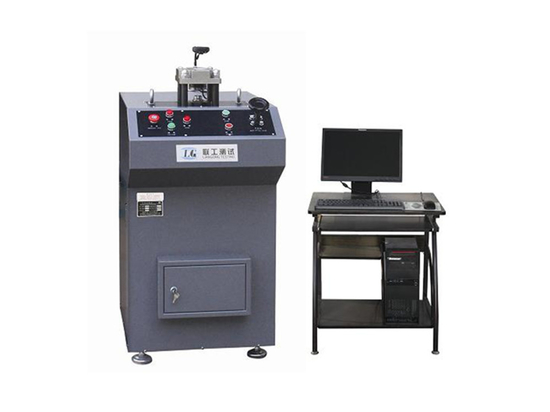
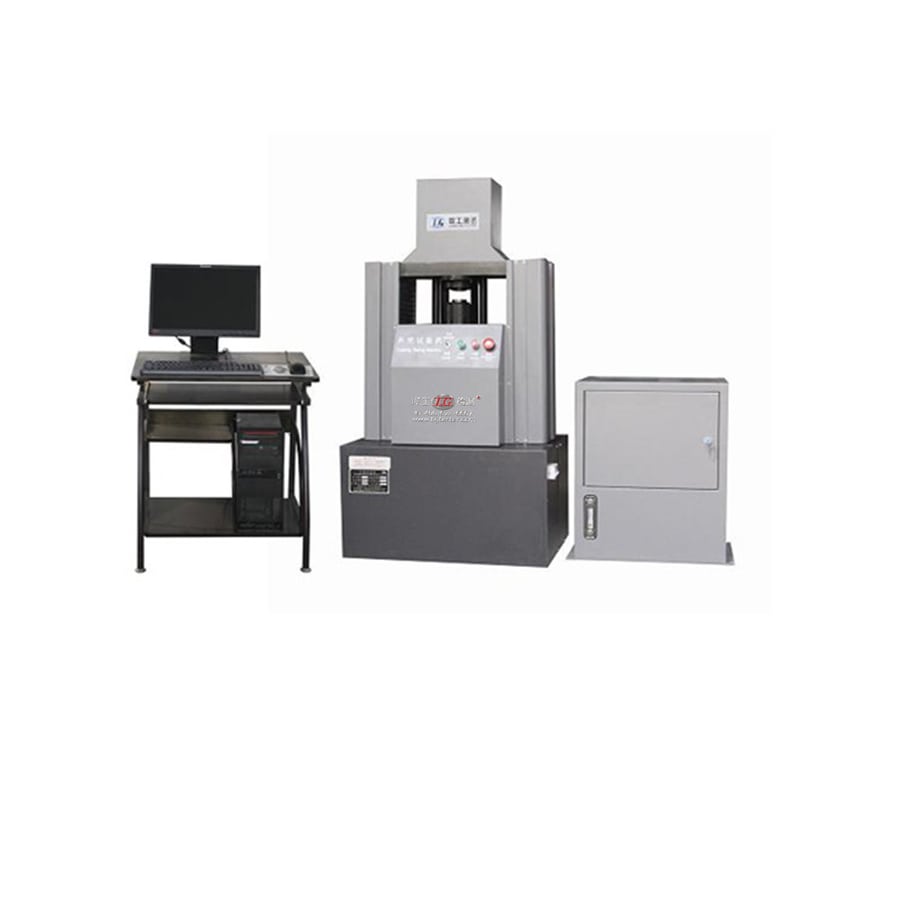
GBW-60B Computer Control Cupping Testing Machine
Cupping Testing Machine
GBW-60B cupping testing machine is a specialized equipment for conducting ductility tests on metal sheets and strip materials, and is currently the only equipment to evaluate the plastic deformation performance of metal materials. It complies with the national standard GB/T 4156 Metallic materials-Sheet and strip - Erichsen cupping test, and meets JJG583 Verification Regulations of Cupping Testing Machine
3.Main Characteristics
3.1. The Cup penetration Testing Machine adopts a new structural principle, can achieve constant control of speed rate. (In the past, the energy of fuel tank can not achieve constant control of speed rate, hydraulic sensor’s precision and accuracy performance is also lower).
3.2. Our company has produced a new type of cupping testing machine, has already transformed the past oil source into permanent servo electric motor speed loading; at the same time, the hydraulic sensor has been replaced by dyadic sensor, has greatly enhanced the precision and accuracy of the penetration value.
3.3. the cup protrusion measurement instrument for the import of high-precision grating displacement sensor, the indication error accuracy within ≤ ± 0.02mm , thus improving the controllability and accuracy of the machine.
3.4. both from the hardware configuration and force transmission principl, it has been greatly improved than the original machine, equip the computer control, to achieve the perfect machine , it can achieve the results of the report, storage, batch, curve Drawing and so on.Cupping measuring instruments measure the grating, resulting in improved aircraft controllable.
4.The main technical parameters
4.1. The maximum test force:60kN
4.2. Test force range: 0.2kN~60KN
4.3. Force accuracy: ± 1%
4.4. Test accuracy: Cup value accuracy ± 0.02mm
4.5. Test speed:2~100mm/min (At any rate constant speed control)
4.6. Punch cup mold: φ20 ± 0.05
Bore diameter of the blank holder: Φ33 ± 0.1mm
Bore diameter of the die: Φ27 ± 0.05mm
4.7. Max.width of sheet: 100mm
4.8. Clamping sample thickness:0.05~2mm (high-precision sensors, can achieve ultra-thin sheet testing)
4.9. Punch stroke:60mm
4.10. Clamping stroke:40mm
4.11. The maximum punch load:60kN
4.12. The maximum clamping load: 25kN
4.13. Cup resolution: 0.01mm
4.14.Hydraulic oil: No.46 hydraulic oil