#Industry News
Accelerating Automotive Precision Optics Manufacturing through A High Precision Scanner
See how the OptimScan Q9 high precision 3D scanner accelerates automotive lighting lens inspection, cuts mold trials, and quantifies mold wear.
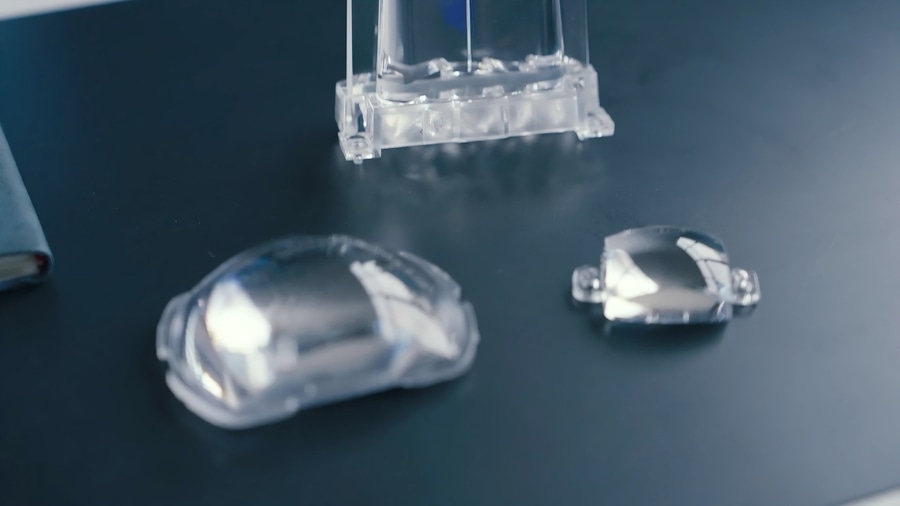
Understanding Automotive Lighting Concentrators and Lenses
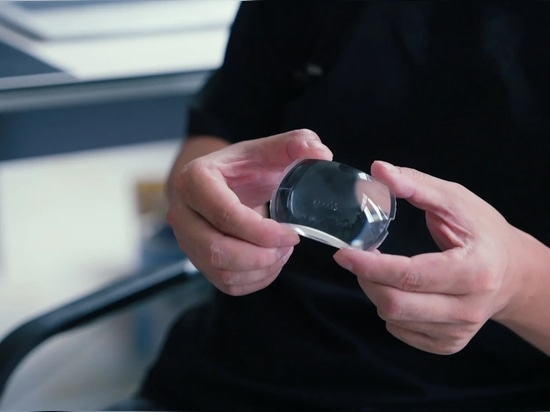
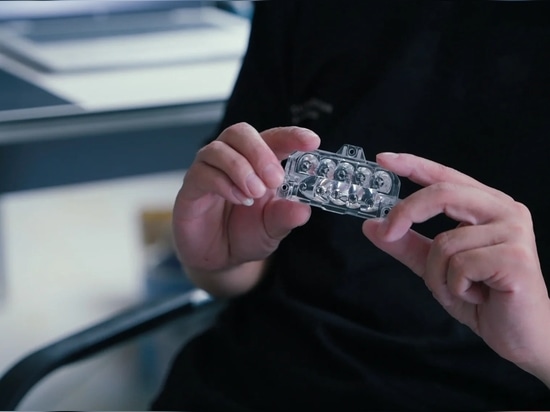
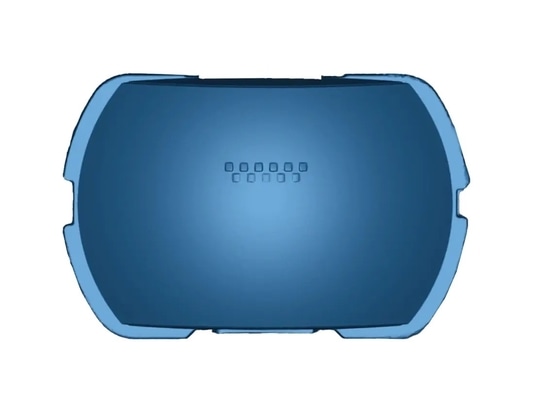
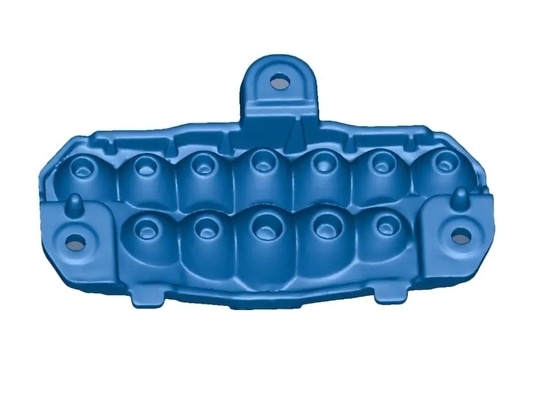
Automotive lighting concentrators and lenses are core optical components inside a vehicle lamp. Working together, they shape light into beam patterns that meet regulatory and illumination requirements. Put simply, they concentrate light and control its distribution.
To direct light as required, lenses and concentrators are often designed with irregular curved surfaces, placing extremely high demands on manufacturing accuracy.
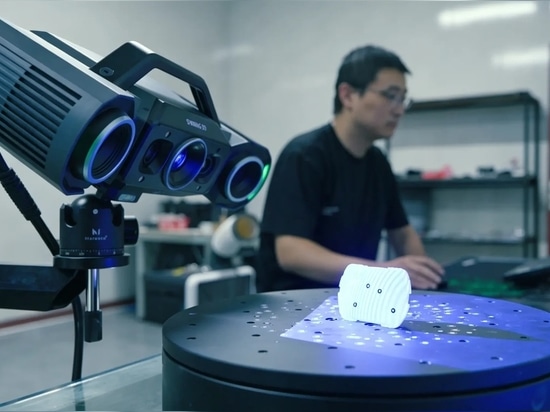
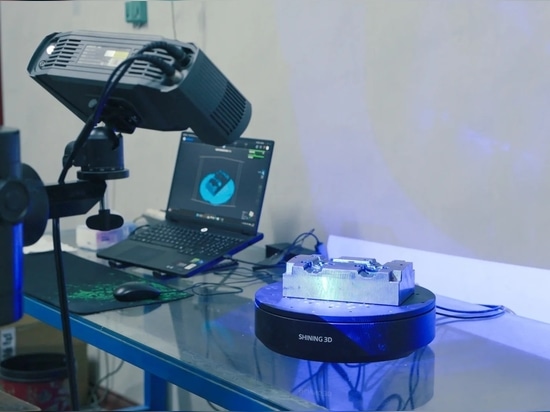
The geometries of concentrators and lenses are difficult to inspect with CMMs or calipers, making optical 3D scanning an effective solution. For this reason, Danyang Sanyou Optoelectronic Equipment Co., Ltd., a manufacturer specializing in automotive lighting concentrators, lenses, and related components, introduced SHINING 3D's OptimScan Q9 high-precision fringe projection 3D scanner.
Efficient 3D Inspection Cuts Mold Trial Lead Time
Used with 3D inspection software, the OptimScan Q9 efficiently performs full-dimensional inspection of lenses and concentrators, resolving measurement challenges during production. This significantly improves efficiency in both mold trials and product sampling inspection.
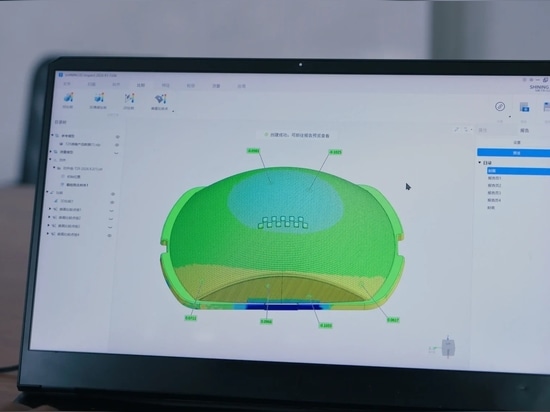
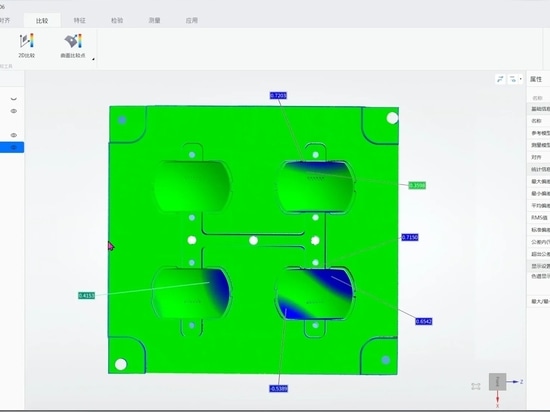
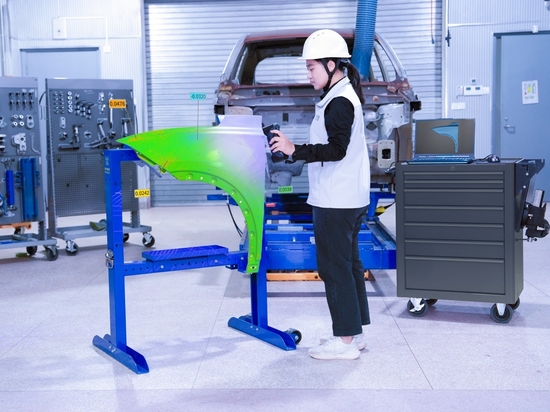
Mold trials generally require multiple test runs so the process can be adjusted until production meets the required standard. Rapid measurement of trial parts is therefore essential. After each mold trial, the OptimScan Q9 can scan the part quickly and capture complete data in just a few minutes. The scan is then aligned with the product's 3D design data for comparison, while a color deviation map provides an immediate, intuitive view of overall deformation and deviations at specific locations.
This allows staff to adjust the manufacturing process efficiently using objective measurement results, reducing repeated mold trials and improving trial efficiency. After introducing the OptimScan Q9, the mold-trial cycle was shortened from approximately 2-3 weeks to less than one week.
Micron-Level Accuracy with Reliable Detail Capture
Once mold trials are complete and full-scale production begins, the OptimScan Q9 can also be used for sampling inspection. One or two parts are selected from each defined production quantity for full-dimensional inspection, enabling ongoing product quality monitoring and helping ensure the quality of the entire production batch.
"Our products require extremely high accuracy, and we also need to measure small structures, so a fixed high precision fringe projection scanner was the only suitable option. We compared several well-known brands and ultimately chose SHINING 3D.”
- Mr. Zhou, Technical Engineer, Danyang Sanyou Optoelectronic Equipment Co., Ltd.
Quantifying Mold Wear for Data-Driven Mold Lifecycle Management
Beyond full-dimensional product inspection, the OptimScan Q9 offers another important advantage: it transforms mold-wear assessment from a process based mainly on patterns and experience into a measurable, data-driven management method.
Mold wear is unavoidable in production. Staff must monitor the amount of wear to determine whether and when a mold should be replaced. After introducing a 3D scanner, the company can scan each mold before mass production and preserve a complete 3D dataset as a baseline.
After a defined number of production batches, the mold can be scanned again. Comparing the pre-production and post-production datasets accurately quantifies wear, supports analysis of the mold's service life, and enables replacement molds to be planned before the original mold fails completely. The accurate baseline data captured before production also makes replacement-mold development more efficient.
With extreme high accuracy and powerful detail capture, the OptimScan Q series supports production quality control for precision optical components such as automotive lighting lenses and enables quantitative mold-wear analysis. By turning measurement data into actionable manufacturing insight, it helps accelerate upgrades across precision optics production.