#Product Trends
Runout inspection directly at the machine: Detecting errors at an early stage
In-process quality control shortens reaction times and helps reduce rework and scrap.
In industrial manufacturing, process quality depends not only on measurement accuracy but also on how quickly a deviation is detected.
If workpiece inspection takes place in a separate measurement area only after several parts have already been produced, valuable time can pass between production and the measurement result. By the time a deviation is identified, additional workpieces may already have been manufactured under the same conditions. This can lead to rework, scrap and additional inspection time.
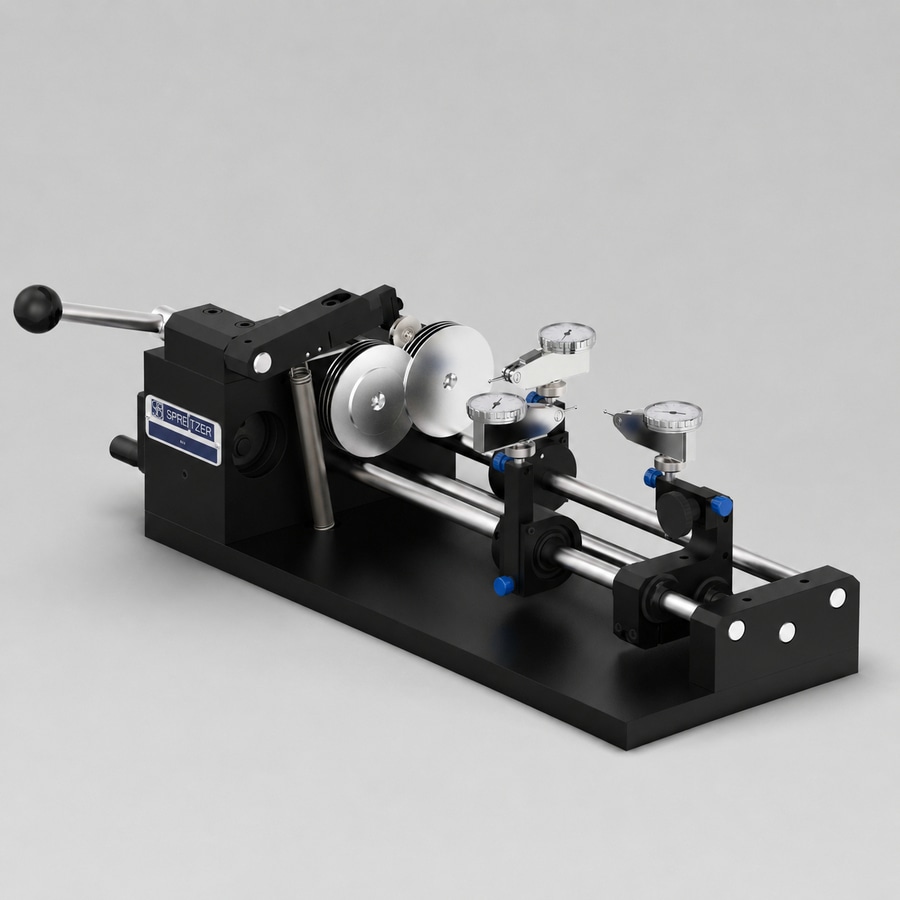
An alternative is to perform runout inspection close to the production process, directly at the machine operator's workplace. Runout inspection systems can be positioned next to the machine tool, allowing an already manufactured workpiece to be checked while the next machining cycle is running. There is no need to transport the part to a separate measuring room for this intermediate check.
This significantly shortens the time between production and the quality decision. Deviations can be detected as early as the first workpiece, enabling the operator to react quickly and adjust the manufacturing process when necessary.
For this type of shop-floor inspection, not every measurement has to be performed by a metrology specialist. A clearly defined pass/fail evaluation enables machine operators to assess the workpiece quickly at their workstation.
The economic principle is straightforward: the earlier a process deviation is detected, the fewer subsequent parts can be affected. This helps reduce rework and scrap while contributing to stable and consistent production quality.