#Product Trends
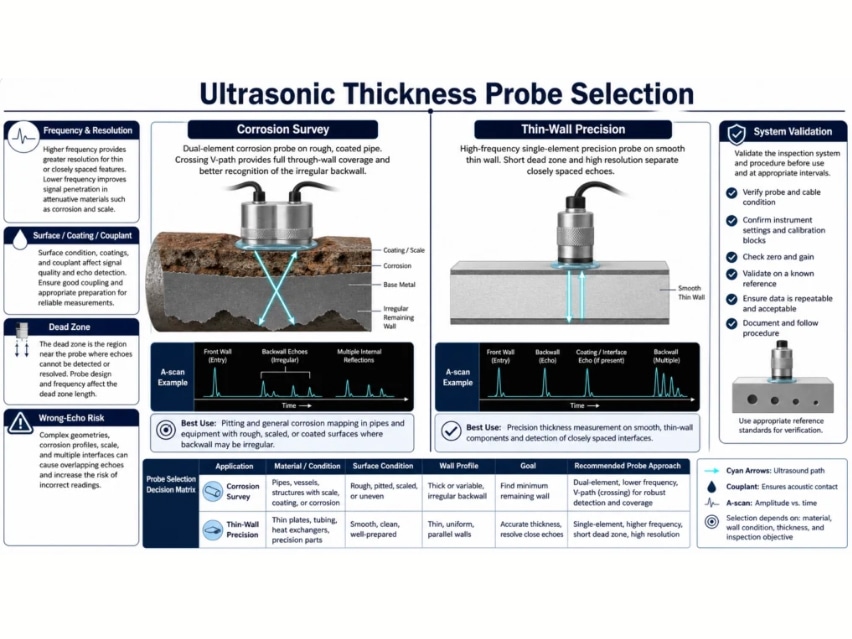
Ultrasonic Thickness Probe Selection: Corrosion Monitoring vs Thin-Wall Precision Measurement
Ultrasonic Thickness Probe Selection: Corrosion Monitoring vs Thin-Wall Precision Measurement
Two thickness tasks that should not share one default probe
Corrosion monitoring asks for the minimum remaining wall in a surface that may be rough, pitted, coated or curved. Precision thin-wall measurement asks the system to separate closely spaced echoes and measure a small, usually better-defined section. Both use ultrasonic time of flight, but they impose different requirements on the transducer, instrument, calibration and scanning method.
The correct starting question is therefore not “Which frequency is best?” It is “Which echo must be timed under which surface and material conditions?” A dual-element contact probe is commonly used for corrosion surveys because its transmit and receive elements form a crossing sound path below the entry surface. Precision measurements often use a single-element delay-line or other high-resolution configuration selected for the material and thickness range. Neither category guarantees a minimum thickness without testing the complete probe-and-gauge system.
How pulse-echo thickness measurement becomes a number
The gauge measures a time interval associated with echoes and converts it using the acoustic velocity assigned to the material. In the simplest idealization, thickness equals sound velocity multiplied by round-trip time and divided by two. Real systems must also handle probe delay, zero offset, V-path correction for dual elements, coating echoes, mode conversion, temperature-dependent velocity and echo selection.
An apparently stable digital value can still be wrong if the instrument locks onto the wrong echo. Good practice includes viewing or verifying the waveform where risk is high, calibrating on representative material and checking the result against known thicknesses near both ends of the intended range.