#Product Trends
How to Calibrate a Thermal Camera
Thermal camera calibration starts with comparing the camera’s temperature readings against known reference temperatures. When necessary, the camera’s measurement response can then be adjusted to reduce measurement errors. Professional calibration nor
Thermal camera calibration starts with comparing the camera’s temperature readings against known reference temperatures. When necessary, the camera’s measurement response can then be adjusted to reduce measurement errors. Professional calibration normally uses a controlled blackbody source as the reference because it is stable, uniform, and suitable for the camera’s measurement range.
The right method depends on the camera and the result you need. A controlled accuracy check can show how closely the camera’s readings match known reference temperatures, while an adjustment changes the camera’s measurement response to reduce errors. Work that requires a formal certificate or documented traceability to recognized measurement standards may need manufacturer support or a qualified calibration laboratory.
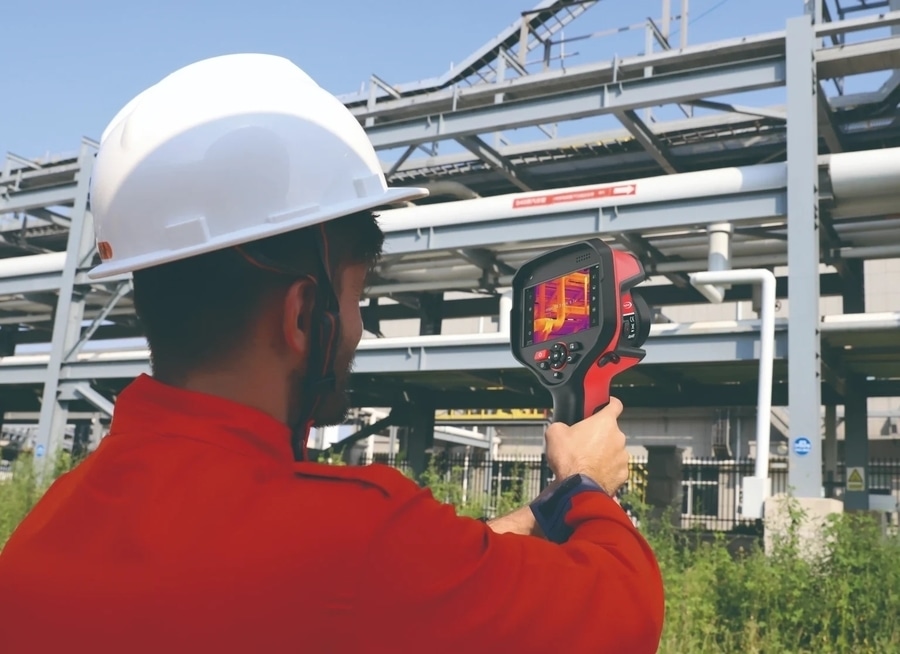
Industrial worker using a Raythink thermal camera to inspect outdoor piping
How Thermal Camera Calibration Works
A radiometric thermal camera detects infrared energy and uses calibration data to turn that signal into an indicated temperature. Its result also depends on the detector, lens, measurement range, focus, and correction inputs used for the scene.
During calibration, the camera views a reference source at one or more known temperatures. The camera response is related to those reference points, and its readings are then checked at planned temperatures and, where necessary, at different image locations or configurations. A single comparison therefore cannot establish the camera’s performance across its entire measurement range, with every lens, or at every position in the image.
A blackbody is commonly used because it provides a controlled infrared target with documented characteristics. The controller setting alone, however, is not the whole reference. The source’s assigned value, stability, uniformity, aperture, effective emissivity, and calibration status all influence the comparison.
Before taking measurements, let the equipment reach the operating state required by its documentation, focus the camera on the blackbody, select the intended measurement range, and make sure the source adequately covers the measurement area. Set emissivity, reflected temperature, ambient temperature, atmospheric transmittance, and distance according to the measurement method. These settings should be determined before the measurement rather than changed afterward to force the readings to agree with the reference.
How Raythink Thermal Cameras Fit Into the Process
Raythink’s guide to emissivity in thermal imaging explains that infrared thermal imagers are calibrated before leaving the factory and that calibration data can differ with the camera’s response waveband and design. The practical scope still depends on the model, lens, range, firmware, and intended measurement task.
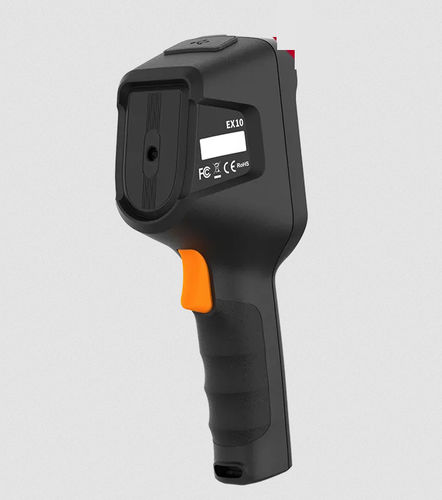
Documentation supplied with a particular product may also identify its calibration evidence. For example, the EX10 Series user manual lists calibration certification in the package contents for the EX10 and EX10 Pro. Calibration documentation may also vary by product, so the specific model and configuration should be checked to determine what documentation is provided and what it covers.
Raythink also provides TI Studio temperature analysis software for compatible industrial temperature-measurement cameras.
TI Studio PC Client
Optional Secondary Calibration in TI Studio
The TI Studio User Manual describes Secondary Calibration as a way to recalibrate a device’s temperature-measurement accuracy. It names two options: Single Target Calibration and Dual Target Calibration.
The basic steps in TI Studio are:
Connect the device and open its configuration in TI Studio.
Go to Advanced Settings → Secondary Calibration.
Use the Single Target Calibration or Dual Target Calibration specified for the device in its procedure or by Raythink’s support.
Enter the blackbody temperature.
Select Calibrate, then select Apply.
Check the result at the planned verification points and save the before-and-after readings.
The manual does not provide one universal method or set of target temperatures. Before applying a change—or selecting Clear, which removes the current adjustment—confirm the method, blackbody points, measurement range, and recovery procedure for the camera model with caution and contacting Raythink technical support for assistance
Accuracy Checks, NUC, and Professional Calibration
Several camera operations may be described informally as calibration, but they do different jobs.
Operation Practical purpose Appropriate use
Shutter calibration or NUC Compensates for non-uniform detector response and refreshes image consistency Run it as the device documentation directs; it is not a temperature-reference calibration
Secondary Calibration Recalibrates temperature-measurement accuracy through TI Studio using a blackbody input Use only after confirming that the function is available for the camera model, along with the required method and reference temperatures
Controlled verification Compares camera readings with suitable reference values at selected points and conditions Use it to check performance and record whether a defined requirement is fulfilled
Factory or professional calibration Establishes and documents calibration results with the appropriate equipment, procedure, and reference chain Use it when formal evidence, a certificate, repair, or deeper adjustment is required
Shutter calibration or NUC may improve image uniformity, but it does not show whether the indicated temperature agrees with a known reference. Raythink’s guide to factors affecting thermal imaging accuracy provides more context on focus, measurement parameters, and NUC.
how accurate is thermal imaging
Can You Calibrate a Thermal Camera Yourself?
An industrial user can perform a controlled blackbody check when the team has a suitable reference source, a defined method, and trained staff who can evaluate the result against a defined acceptance limit. Adjusting calibration data, however, should follow the documented procedure for the exact camera model or manufacturer guidance.
Seek manufacturer or professional support when the correct adjustment method is unclear, the current calibration state is unknown, readings remain outside the acceptance requirement, or the work requires a formal certificate or traceability.
Also keep calibration separate from measurement setup. Emissivity, reflected temperature, distance, and atmospheric inputs describe the measurement conditions and can change the displayed temperature. Set them from the documented method before comparing the camera with the blackbody.
Check the Result After Calibration
Completing a calibration adjustment does not by itself show that the camera meets the required accuracy. Verify the result separately under controlled conditions.
At each planned verification temperature, record the blackbody reference value, camera indication, measurement area, range, lens, settings, distance, environmental conditions, and time. Preserve the original readings as well as the result after calibration. A simple indication difference can be recorded consistently as:
Observed difference = camera indication − reference value
Compare that result with the acceptance requirement defined before the test. A successful result at one verification point does not establish performance across other temperatures or configurations. If the readings remain unstable, check blackbody stability, focus, source coverage, range selection, and correction inputs. If a repeatable deviation remains, save the evidence and request a model-specific review rather than repeatedly changing calibration values.
What a Calibration Certificate Can Tell You
A calibration certificate links the reported results to a specific device, calibration date, method, reference system, and calibration scope. Depending on the service and certificate, it may identify the lens or configuration, tested temperature points, reference equipment, measurement results, corrections, conditions, and uncertainty.
This is different from a product accuracy specification. A specification describes expected performance under stated conditions; a certificate records results for an individual device and defined calibration scope. If traceable measurements are required, confirm the reference chain, uncertainty, covered configurations, and certificate scope before selecting a calibration service.
How Often Should a Thermal Camera Be Calibrated?
There is no single interval for every thermal camera and industrial application. Start with the current model documentation and any contractual, regulatory, or quality-system requirement. Then consider:
how often and how severely the camera is used;
transport, shock, storage, and environmental exposure;
repairs or important lens, range, firmware, or configuration changes;
previous calibration results and observed drift; and
results from intermediate accuracy checks.
A camera used for a critical acceptance decision may need tighter control than one used only to locate relative hot spots. An impact, repair, abnormal reading, or persistent disagreement with a suitable reference can also trigger an early check. ILAC guidance on recalibration intervals likewise treats the interval as a decision informed by risk, history, use, and intermediate checks rather than one universal calendar rule.
When to Contact Raythink
Contact Raythink when the correct calibration or verification procedure for the camera model is unclear, the camera still disagrees with a suitable reference, its calibration state is uncertain, or formal calibration evidence is required.
For a useful review, provide the camera model and serial number, lens, firmware, measurement range, reference-source information, test conditions, before-and-after readings, and certificate requirements. Raythink can then help identify the appropriate verification, adjustment, repair, or professional calibration route for the device and application.
Contact Raythink to discuss the calibration requirements for your thermal camera.